
Project Overview
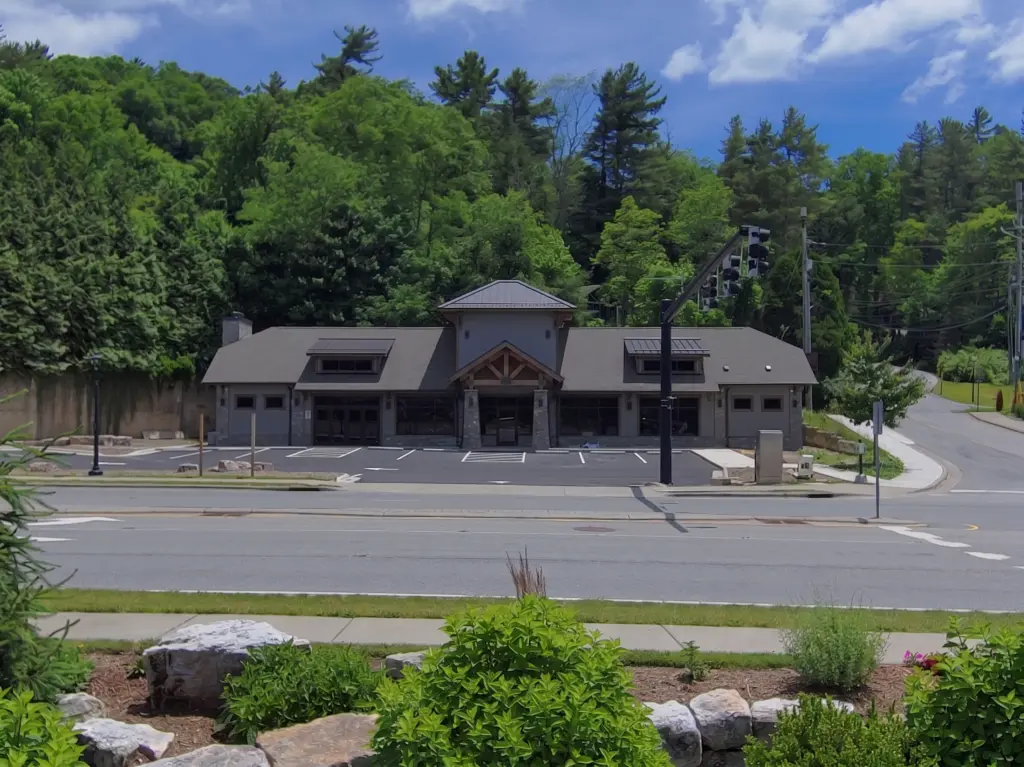
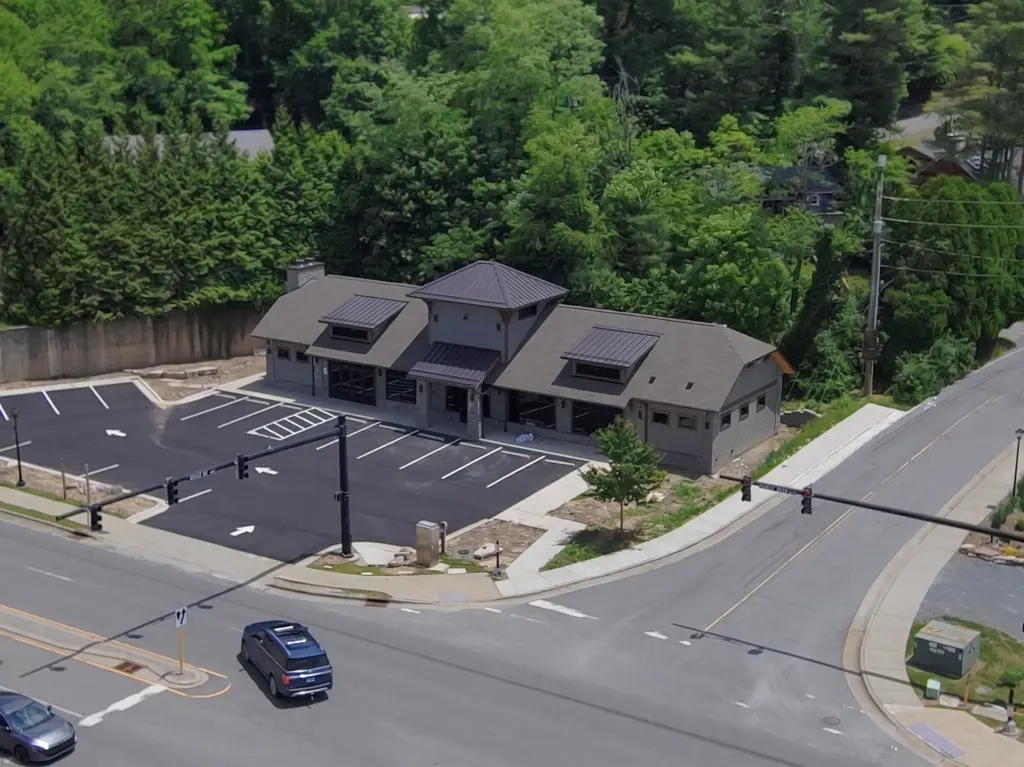
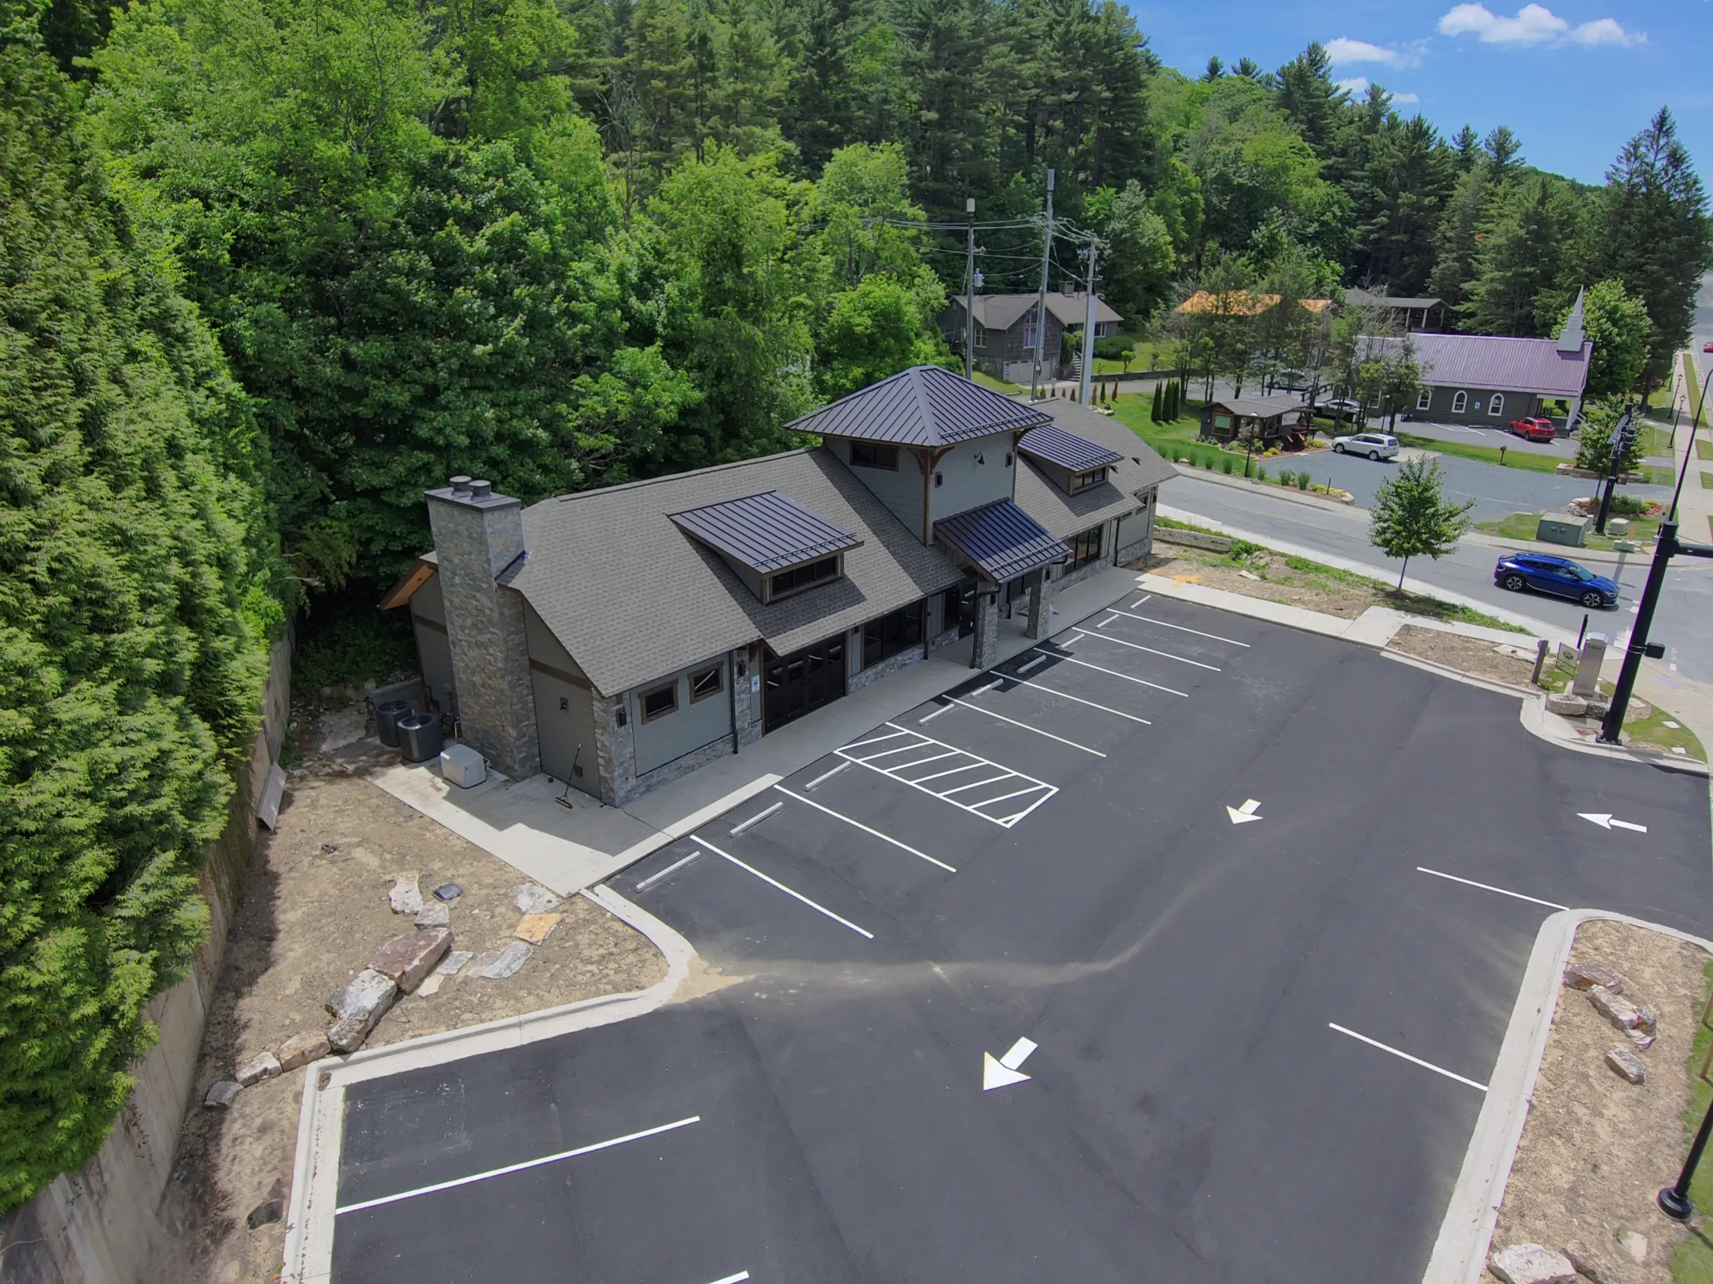
Areté Engineers provided structural engineering services for The Lodge, a beer, wine, and more store located in Blowing Rock, North Carolina. Although the project was originally planned as a structural renovation, Areté Engineers first conducted a feasibility and cost analysis to evaluate renovating the existing building versus constructing a new one. Following the determination that a new build offered the most cost-effective path forward, Areté collaborated with Appalachian Architecture to provide full structural engineering design for the replacement retail facility.
Engineering & Structural Design
Areté developed complete structural construction documents and provided construction-phase support. The superstructure consists of pre-fabricated scissor trusses supported by 12-foot-tall 2×6 exterior walls, bearing on a thickened concrete slab edge, a concrete masonry unit stem wall, and 24-inch-wide strip footings. The structural scope included conventionally framed exterior awnings and complete interior and exterior framing for a prominent north gable chimney extending above the roofline. During construction, the contractor requested solid concrete entrance columns instead of the originally specified timber framing; to accommodate this change, Areté engineered revised column connection details to maintain the project schedule.
Site & Local Context
Situated along the crest of the Blue Ridge Mountains, Blowing Rock is a historic mountain community, known for its scenic views, architectural heritage, and steady tourism. By replacing an outdated structure, The Lodge provides a modern, purpose-built retail space that supplies specialty beer, wine, and beverages to both local residents and passing travelers.