
Project Overview
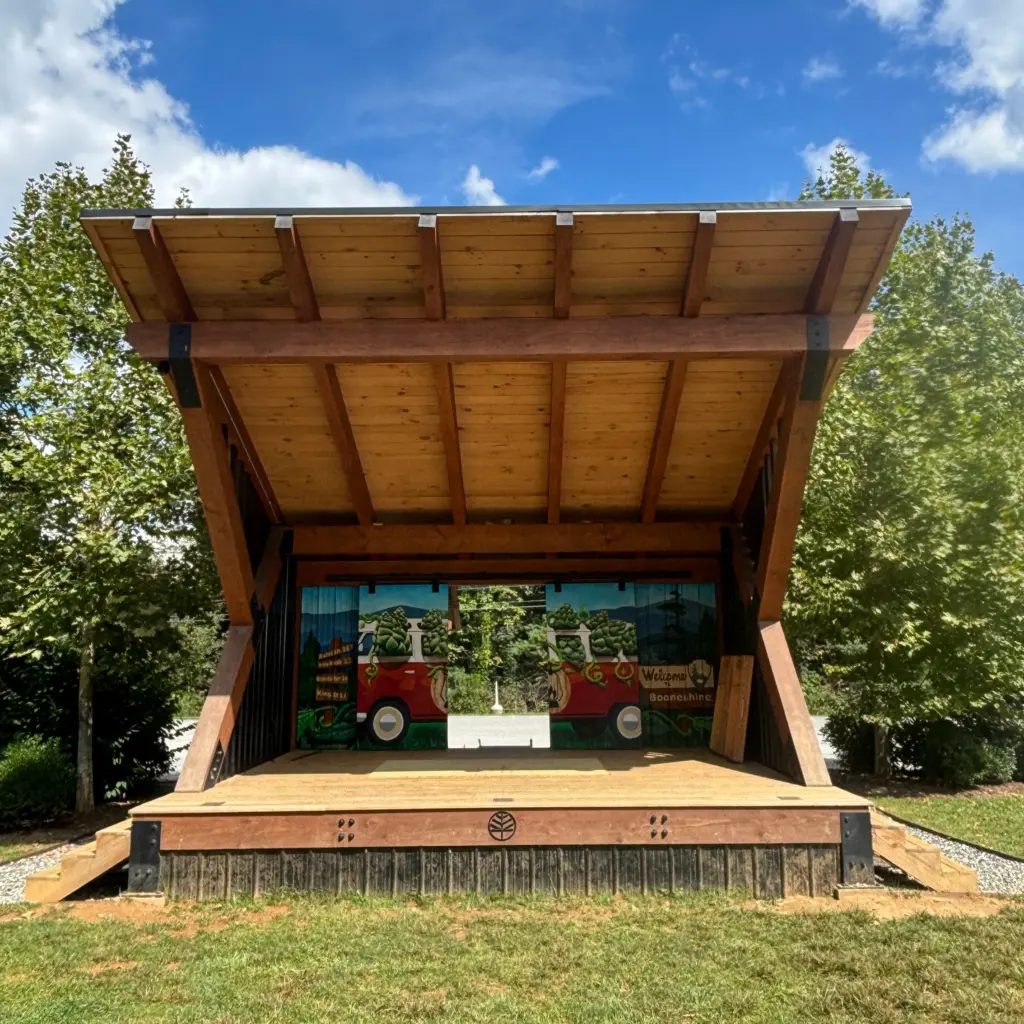
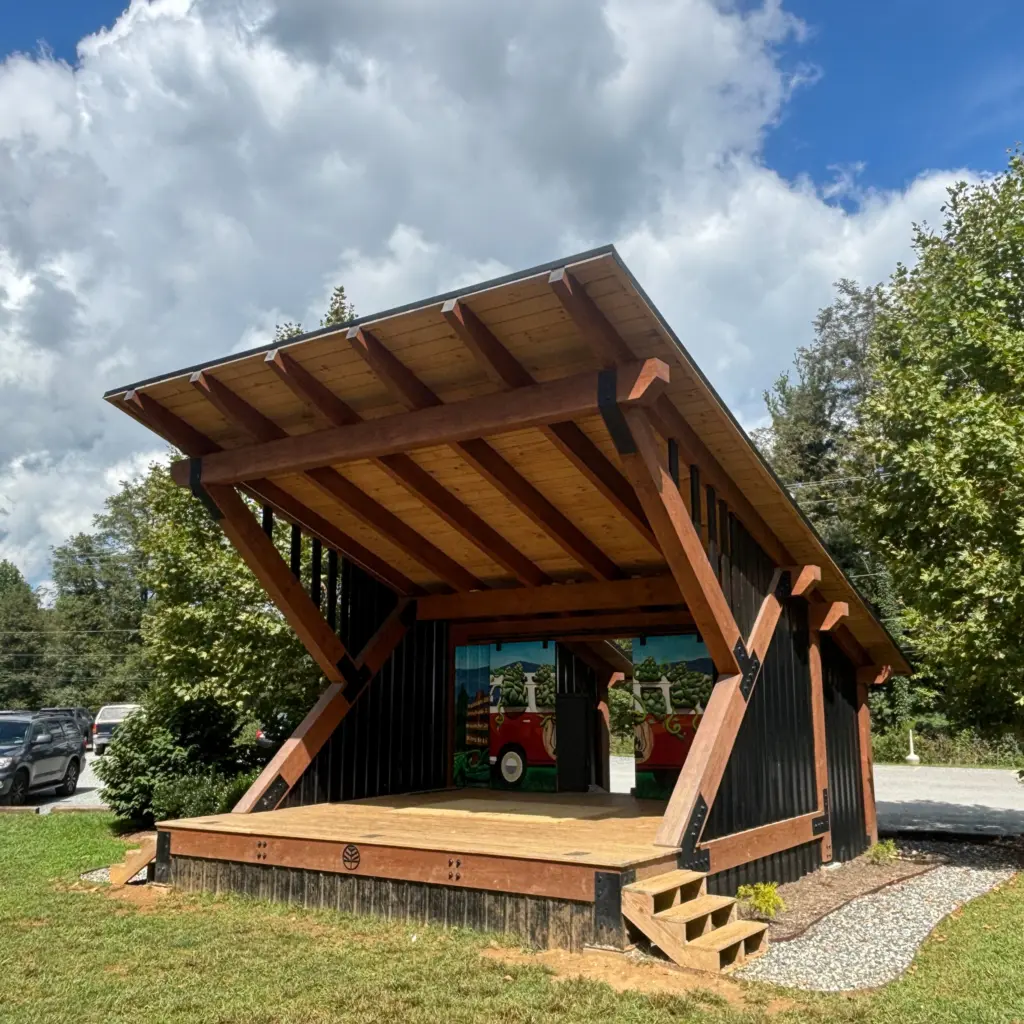
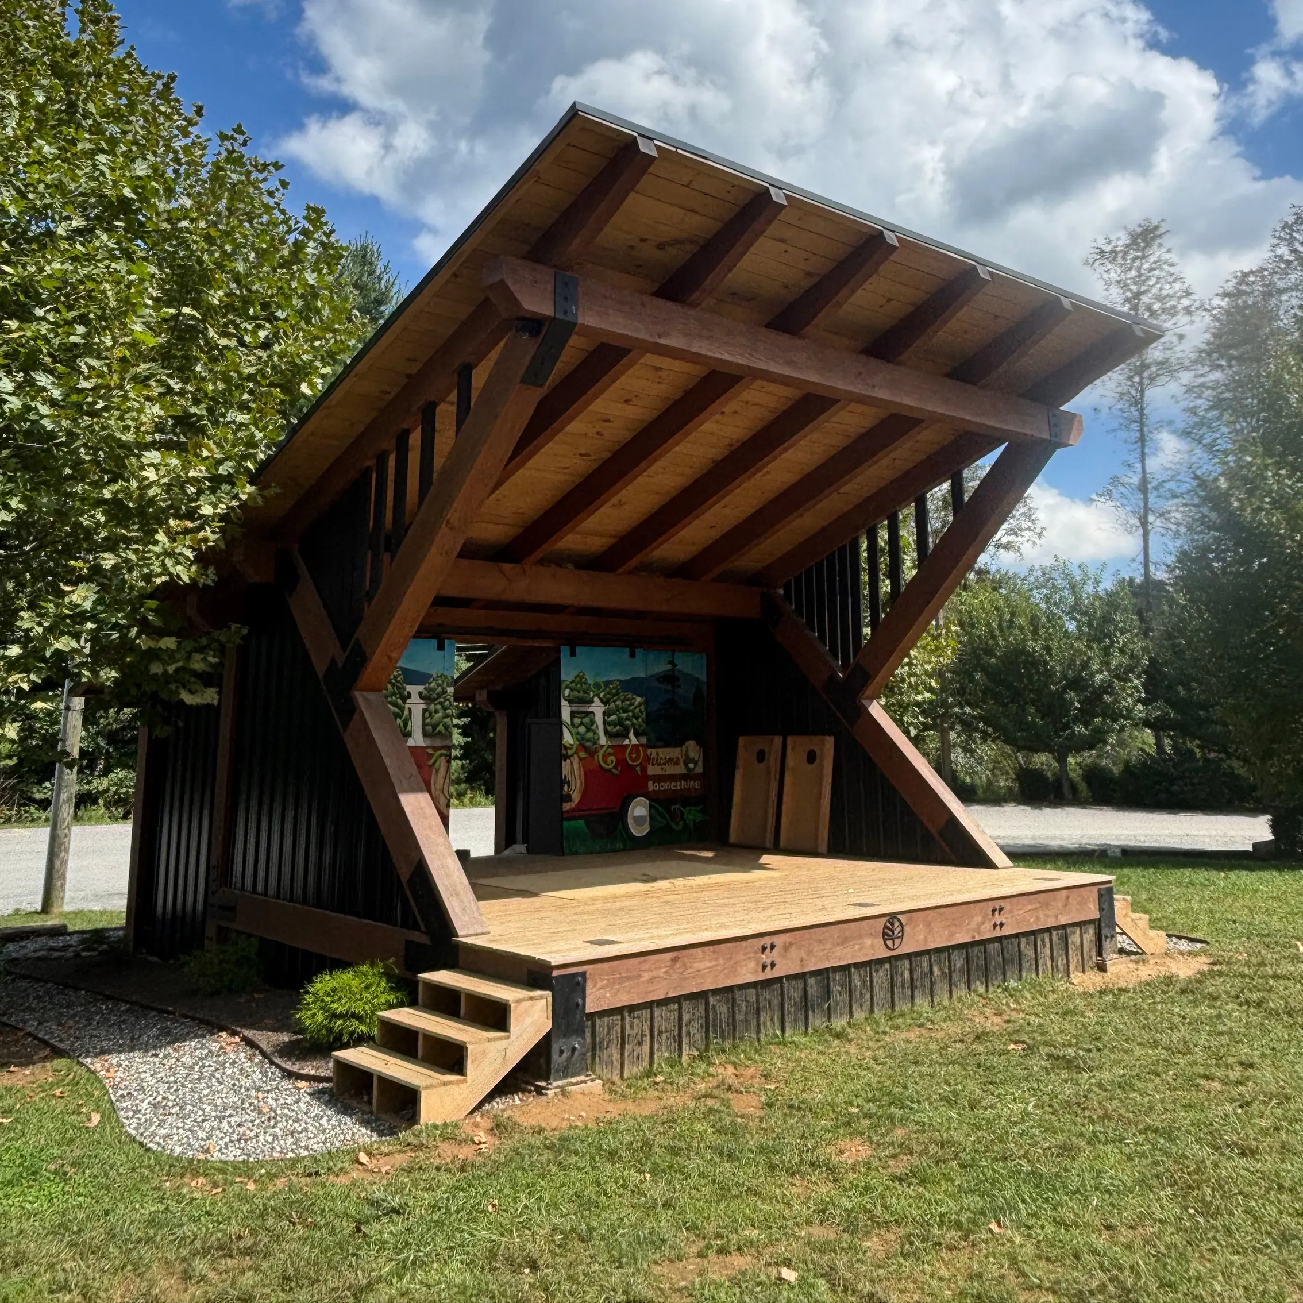
Areté Engineers provided structural engineering services for the Booneshine Stage in Boone, North Carolina. This venue serves as a performance space for Booneshine Brewing. Areté collaborated with Hardin Creek to translate the timber concept into a fully engineered structure. Together, they developed the complete design for the raised stage, frame, and single-slope roof.
Engineering & Structural Design
The structure is a heavy timber frame of Douglas fir and pressure-treated Southern yellow pine, with large exposed posts and diagonal braces carrying a single-slope roof. Below, the stage rests on an elevated deck and a hybrid foundation of concrete corner footings and galvanized helical piles. As a result, the structure holds up to mountain wind, snow, and the weight of a full band and their gear. Areté stayed involved through fabrication and installation, seeing the stage through to completion.
Site & Local Context
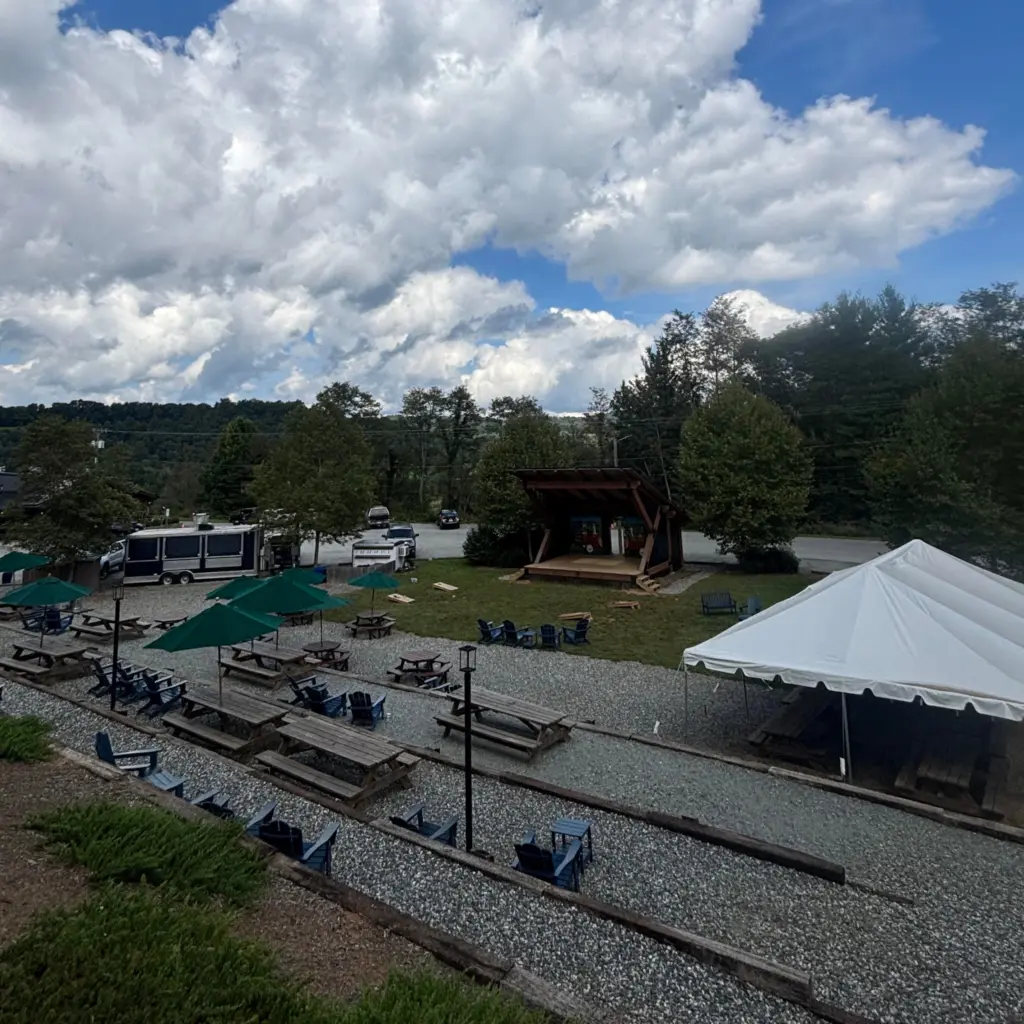
Booneshine Brewing sits in Boone, a High Country town in the Blue Ridge Mountains. The area draws people in for good music, fireside hangs, and easy afternoons with friends. Audiences settle in across the lawn, picnic tables, and open seating as the bands play on stage. Meanwhile, food and drinks come straight from the taproom. In short, the project gives a well-loved gathering spot a permanent stage built for mountain weather and year-round crowds.